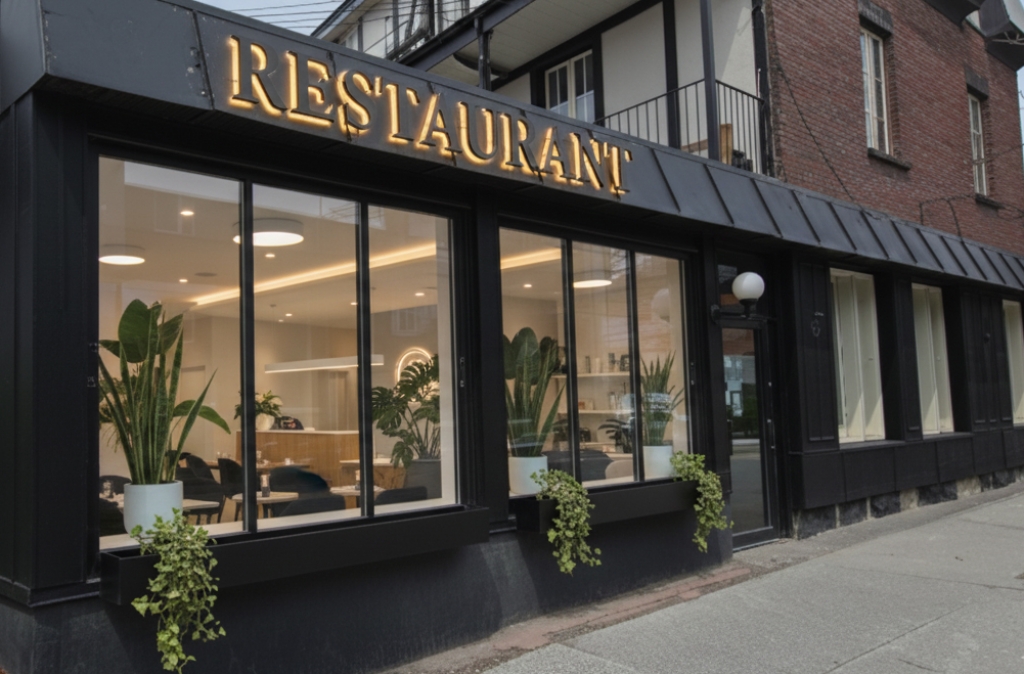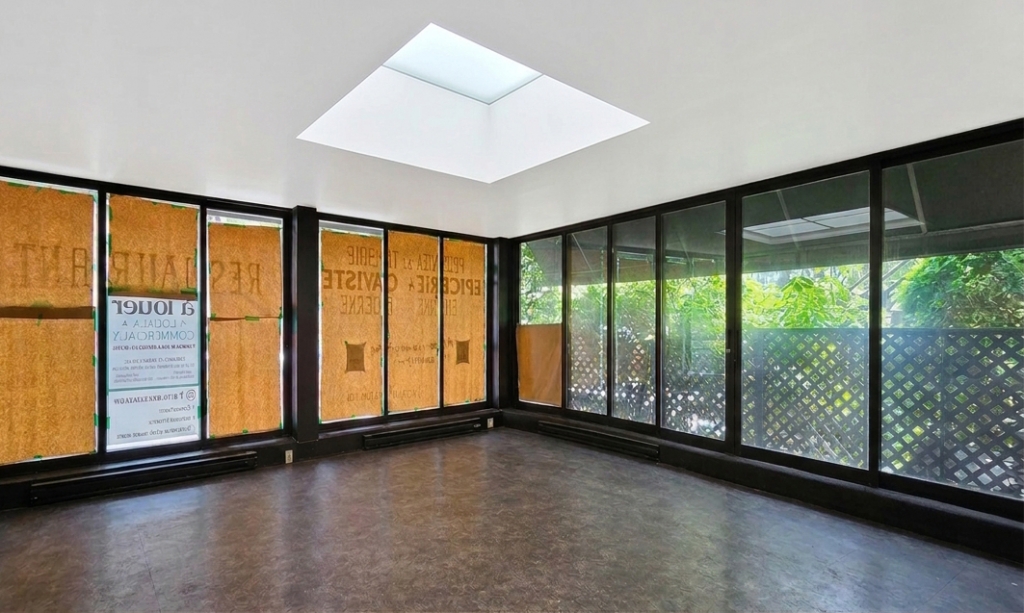
Corner commercial space with existing kitchen hood for lease in Montréal’s Ville-Marie. Steps from Esplanade Cartier. 1,158 sq. ft. plus basement storage. - For Rent
| Listing number | 8961 |
|---|---|
| ID | N/A |
| Price | $35.00/ square foot |
| Rooms | 2 |
| Type | Street retail space |
| Category | A |
| Lot size | 0.00ft2 |
|---|---|
| Year Built | N/I |
| Footage | 1,761.00ft2 |
| Floors / Stories | 1 |
| Parking | street |
| Is it a sublease? | No |
Description
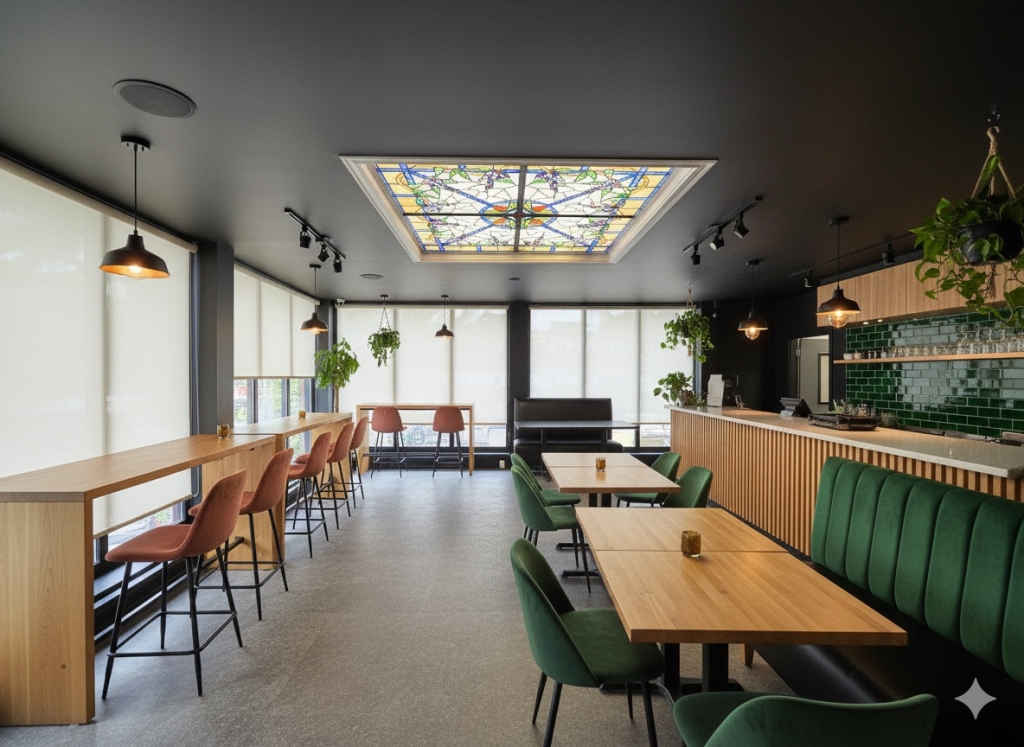
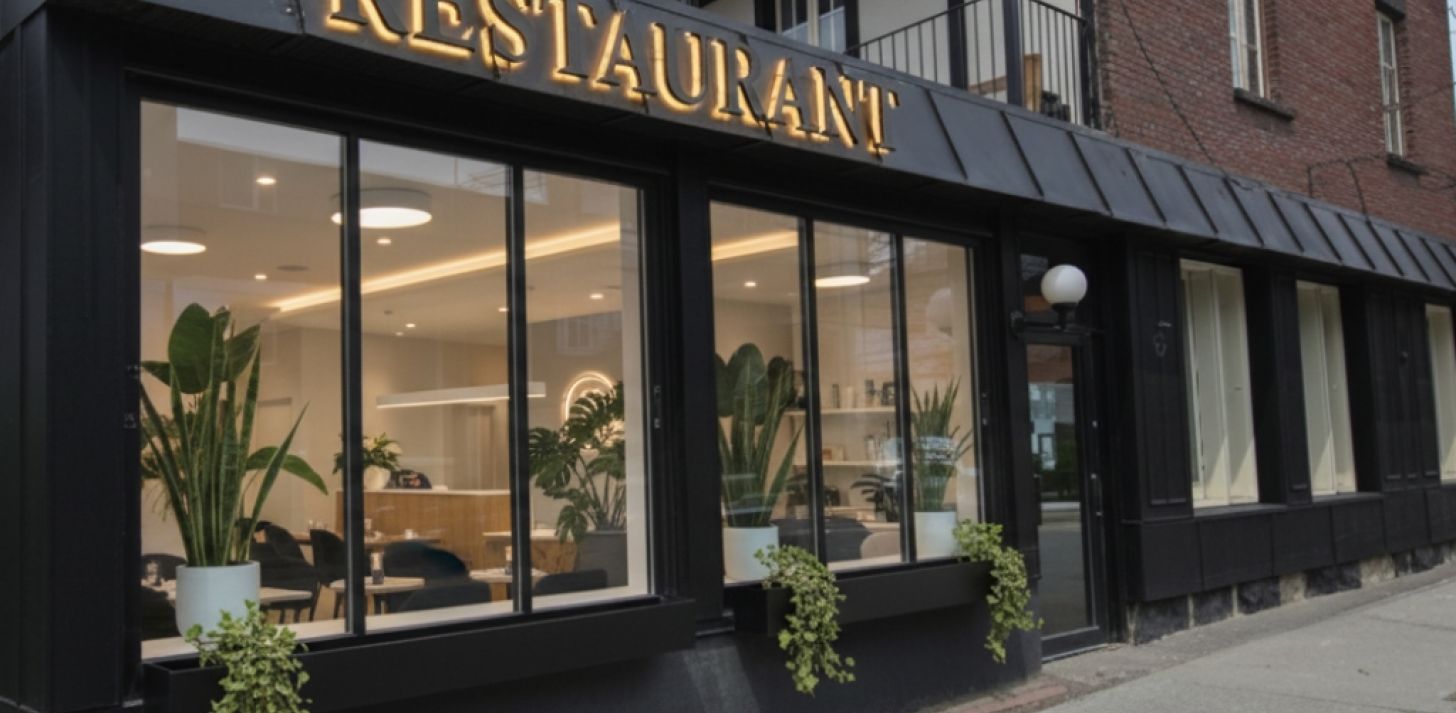
Bring your food concept to a growing Montréal neighbourhood, steps from Esplanade Cartier. This corner commercial space in Ville-Marie combines generous storefront windows, an existing commercial kitchen hood and a side entrance that can help accommodate deliveries and order pickups. A location to consider for a restaurant, café or takeout concept, subject to the proposed use and fit-out requirements.
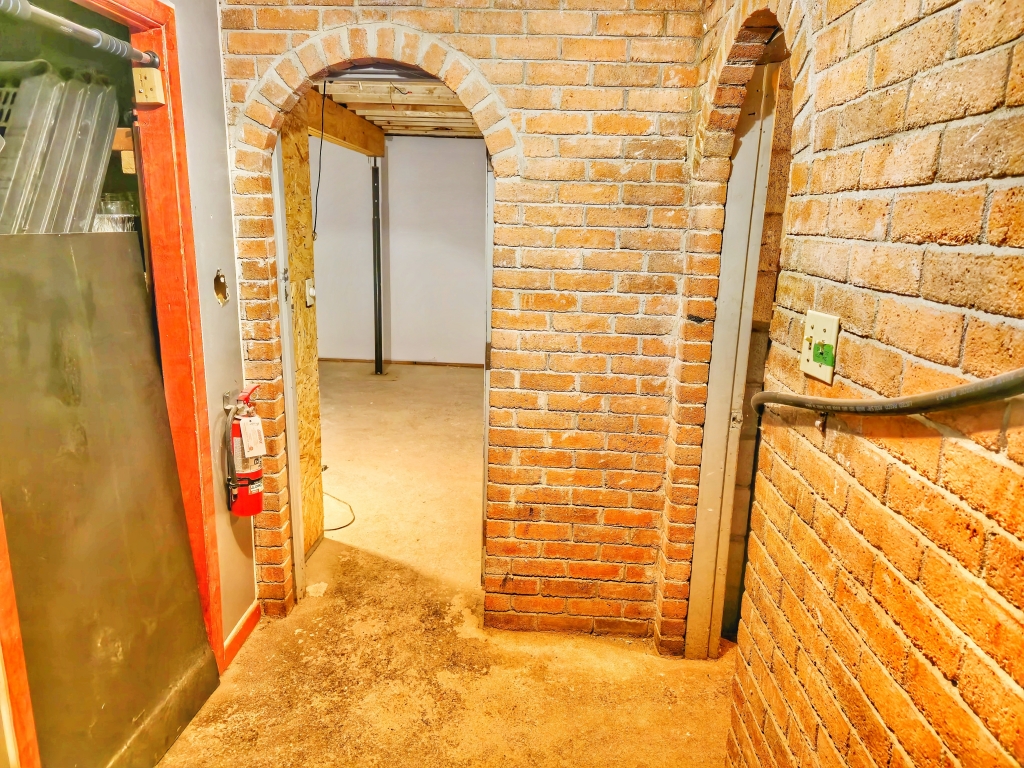
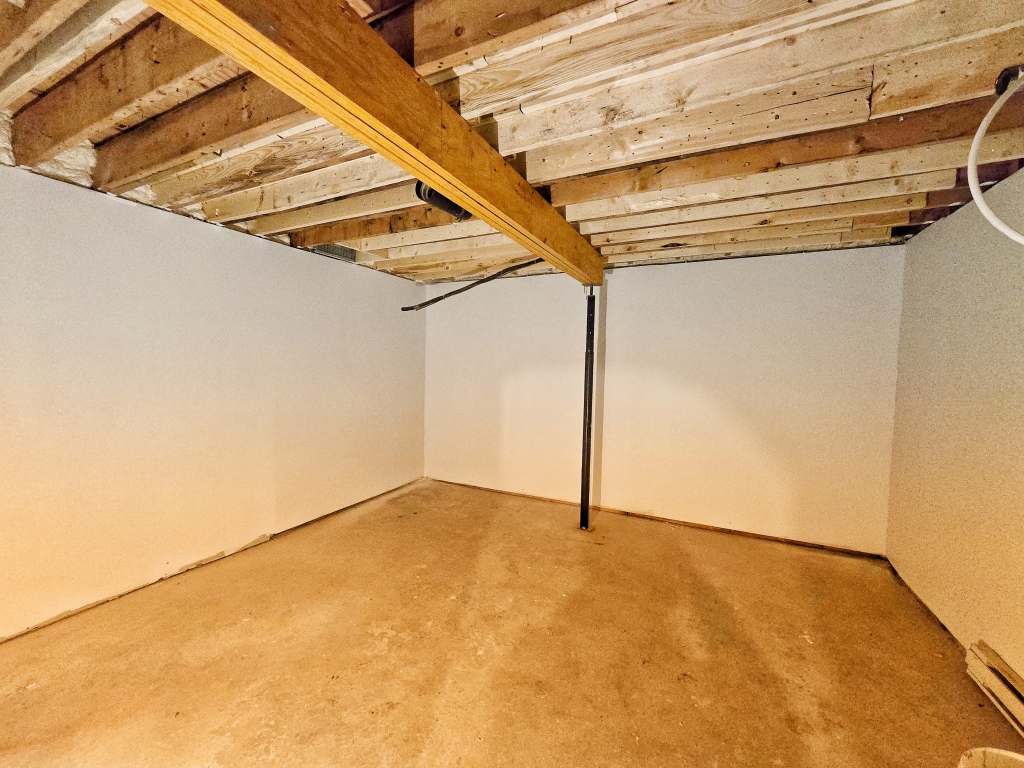
The premises offer 1,158 sq. ft. on the ground floor, plus 603 sq. ft. of basement storage. This layout allows more of the street-level space to be dedicated to customers, service and core operations. The existing hood offers an opportunity to reuse infrastructure and potentially reduce initial fit-out costs compared with premises without such an installation, subject to technical assessment and compatibility with your equipment.
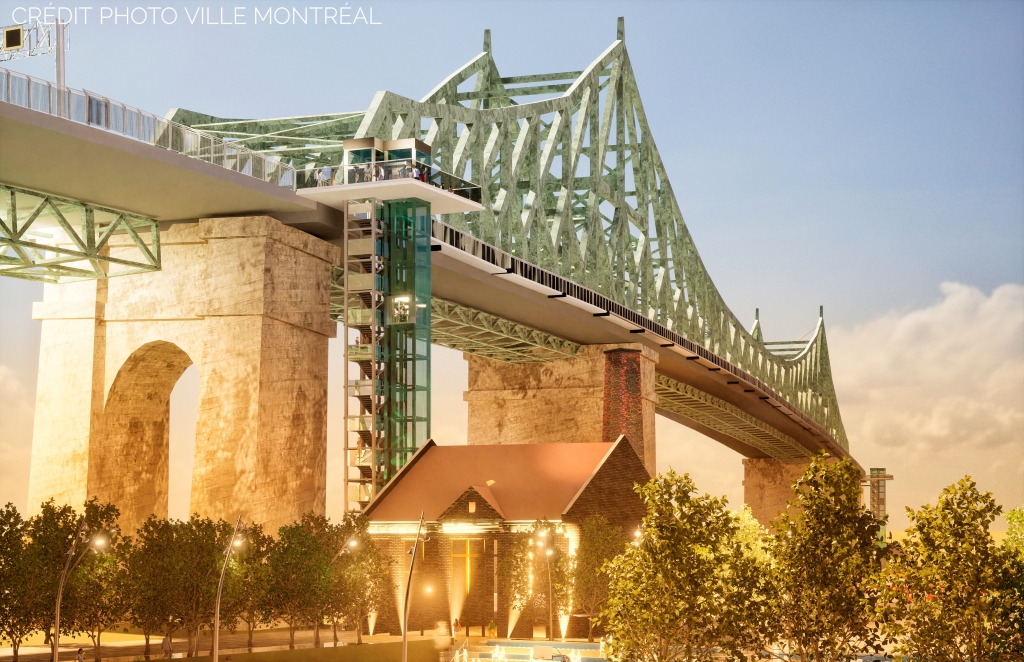
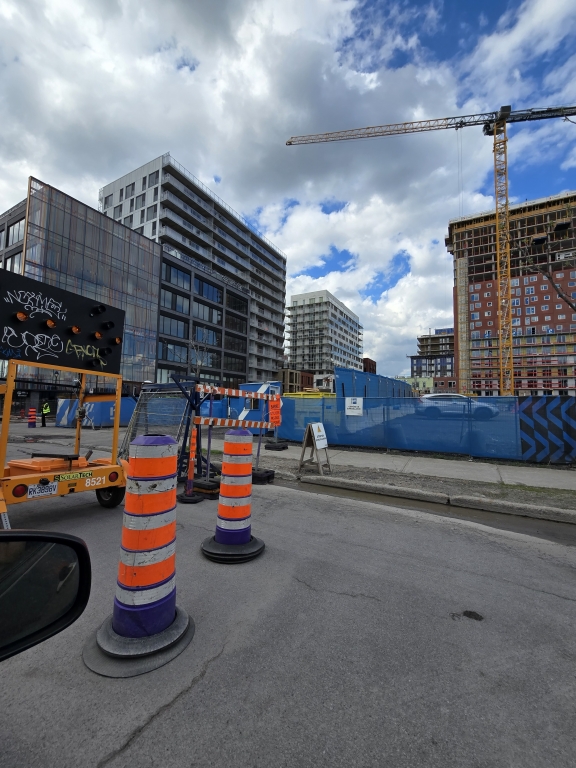
Establish your business in a neighbourhood undergoing continued residential development. Steps from Esplanade Cartier and near the Sûreté du Québec, Télé-Québec, École Champlain and government offices, the property sits within a mix of residential, workplace and institutional activity. Ongoing housing projects add to the area’s evolution, offering a setting worth considering for operators looking to build a neighbourhood presence. The Green Line métro is approximately a five-minute walk away.
2279 boulevard De Maisonneuve Est, Montréal
Net rent starting at $35/sq. ft./year
Operating expenses are additional. Detailed leasing terms available upon request.
Rentable area used to calculate rent: 1,459 sq. ft., based on a calculation using BOMA standards.
Total physical area: 1,761 sq. ft., comprising 1,158 sq. ft. on the ground floor and 603 sq. ft. of basement.
Tell us about your concept. Contact Amy Lang at 514-999-9898 for floor plans, leasing terms and a viewing.
Proposed use, existing installations and required improvements are subject to confirmation for your project. the last picture is a layout simulation.
Property Features
- Improvements
- Amenities
- Availability
- Shipping
- Near Highway
- Subway - Train transit